name

11828 43rd Drive SE

  • Everett, WA
  • $795,000
$795,000

11828 43rd Drive SE

4 Beds 3 Baths 2,385 Sq.Ft. 10,890 Sq.Ft.

Description

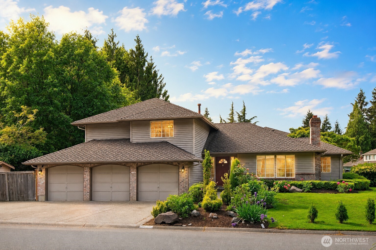
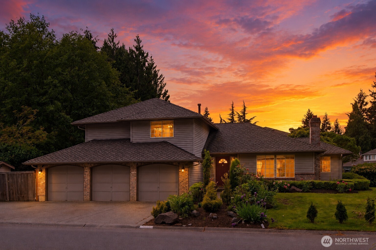
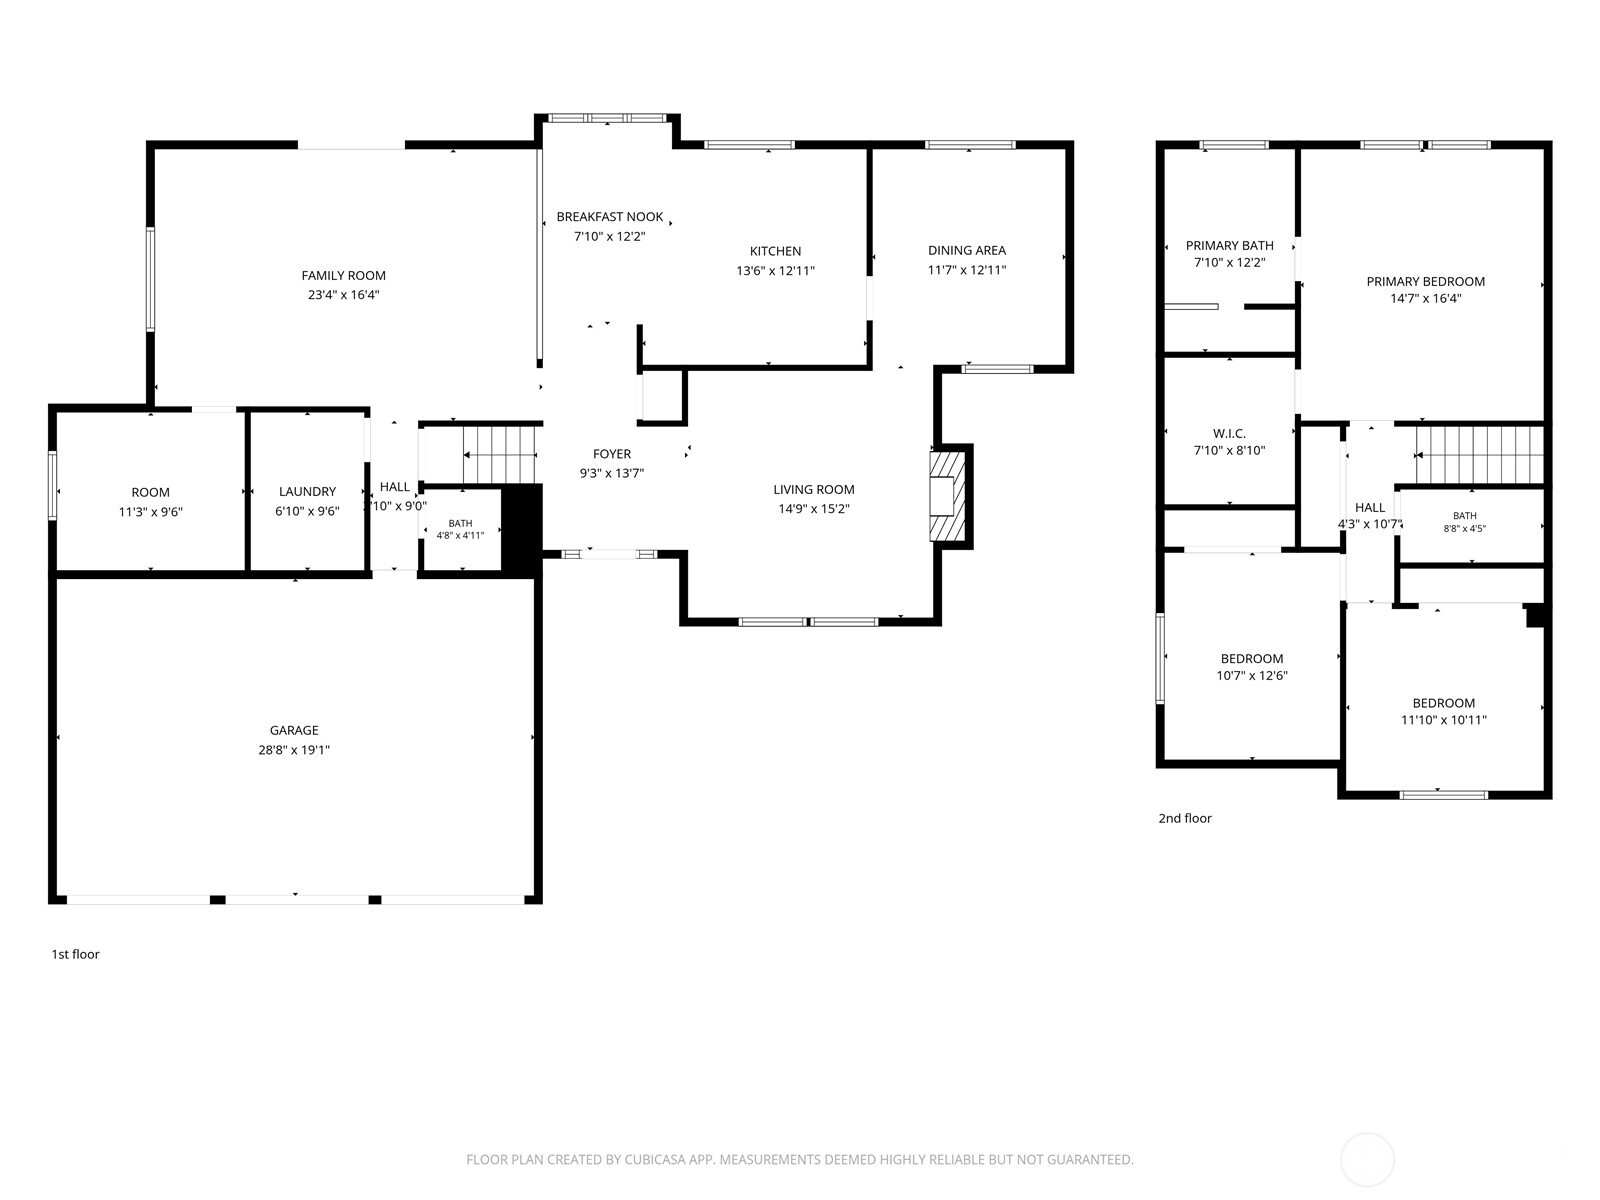
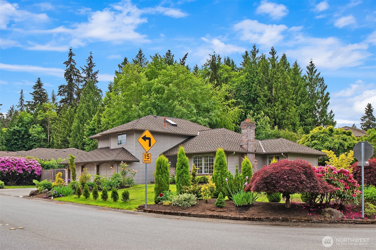
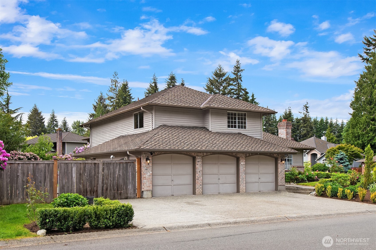
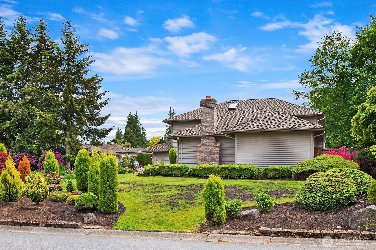
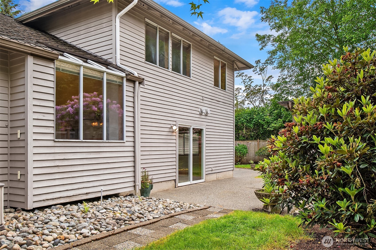
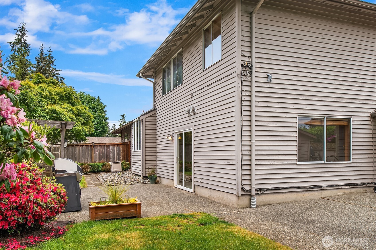
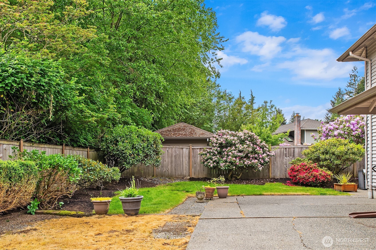
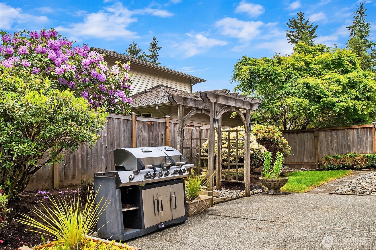
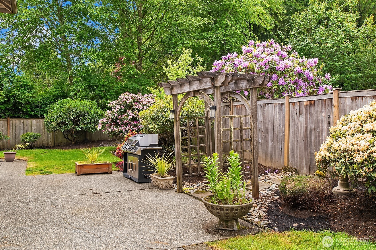
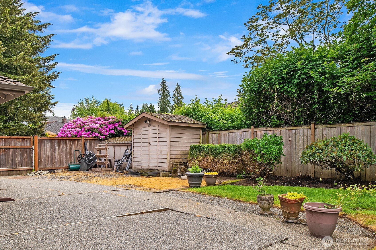
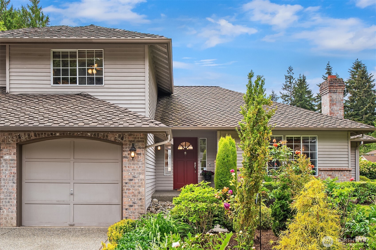
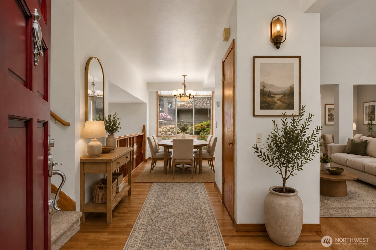
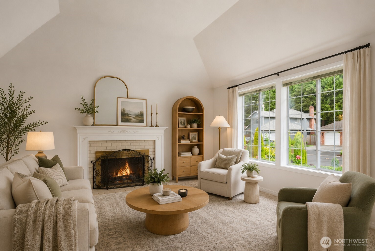
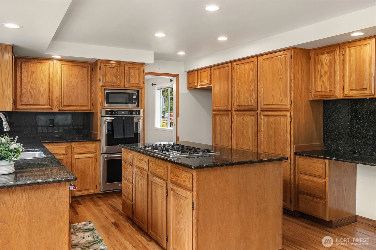
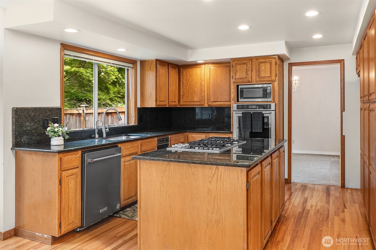
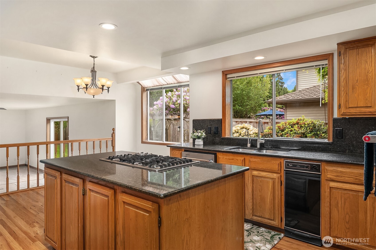
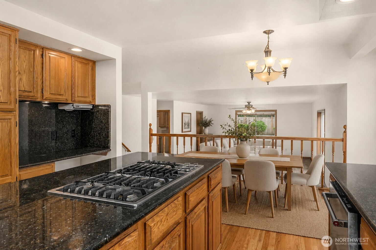
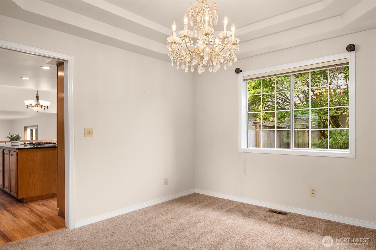
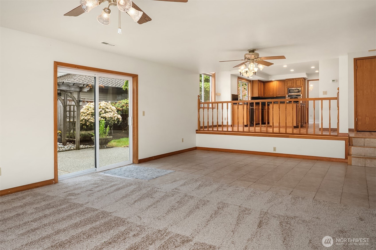
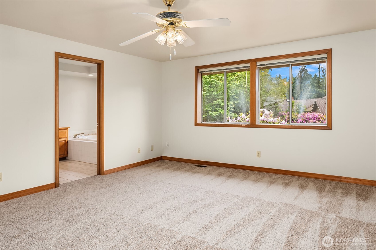
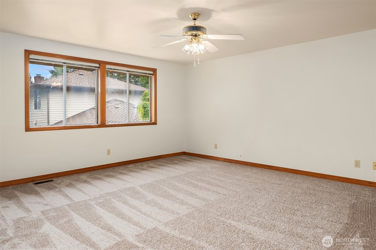
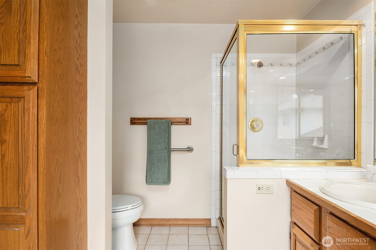
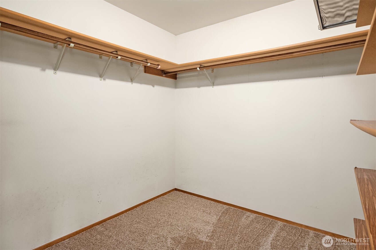
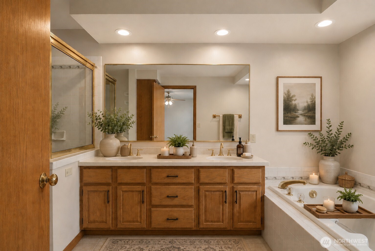
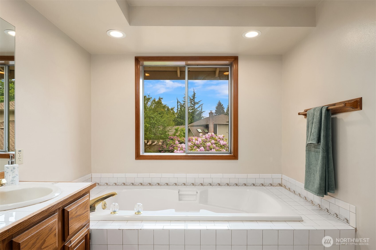
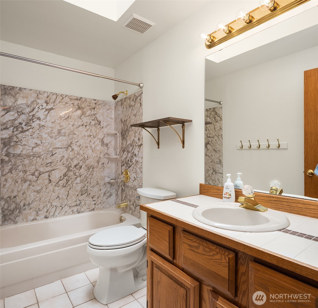
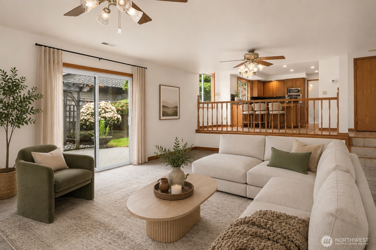
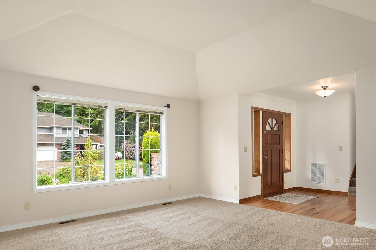
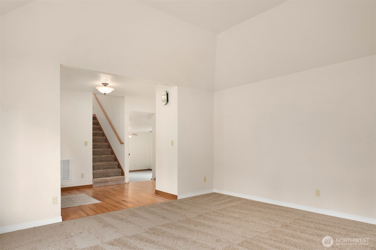
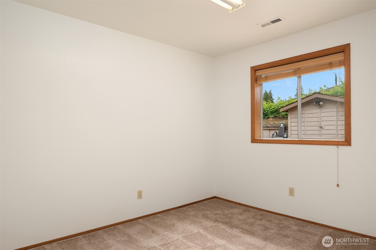
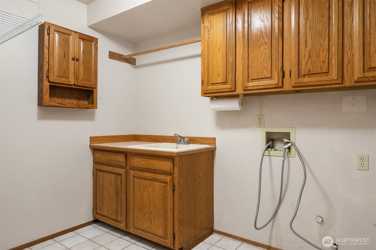
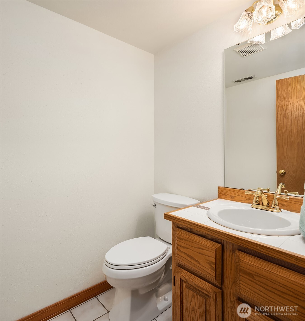
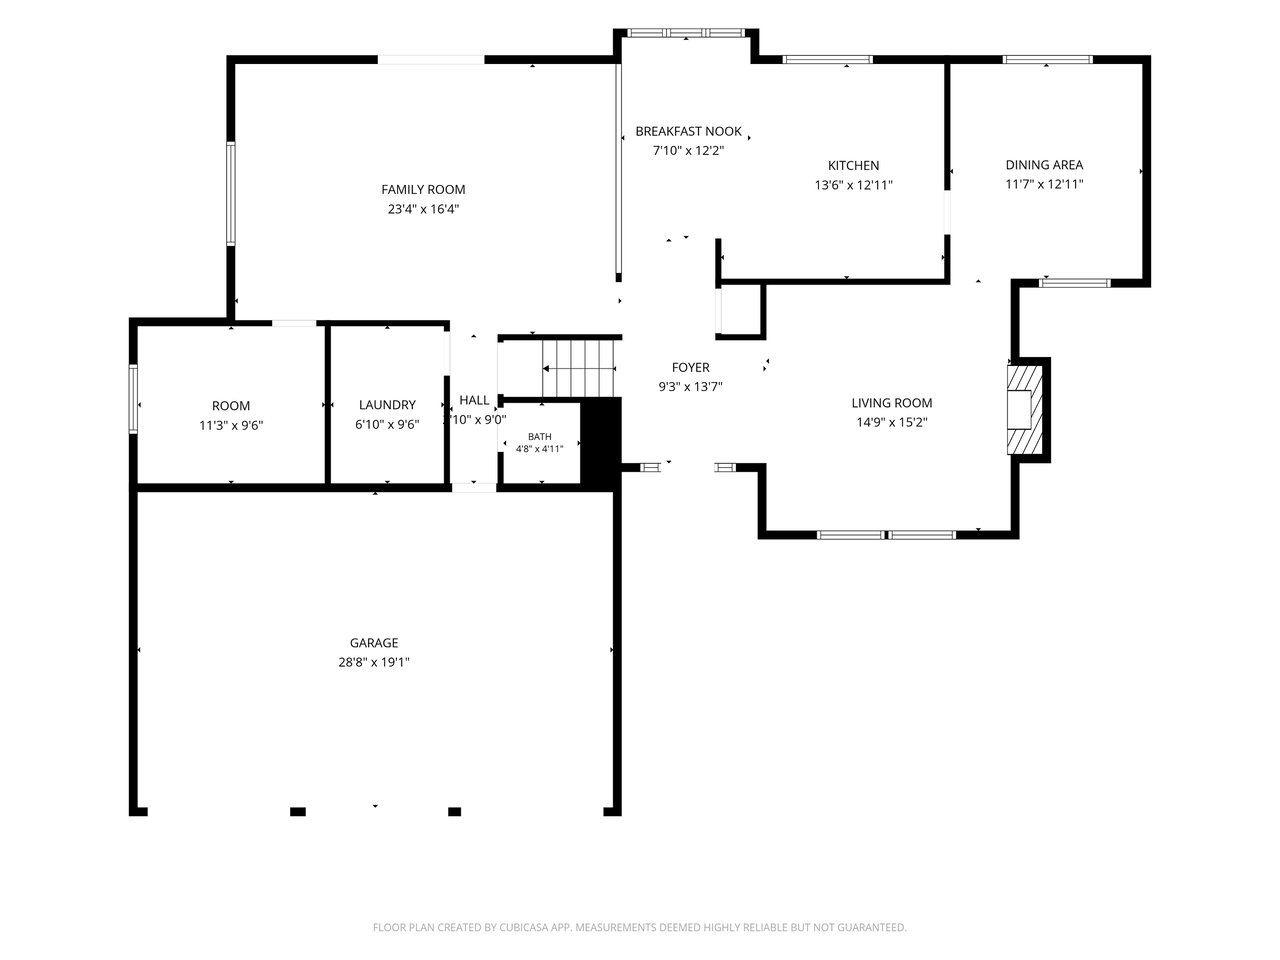
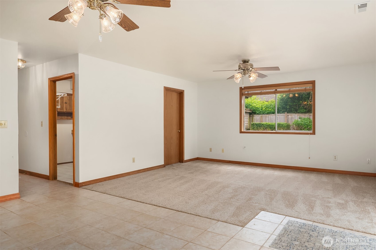
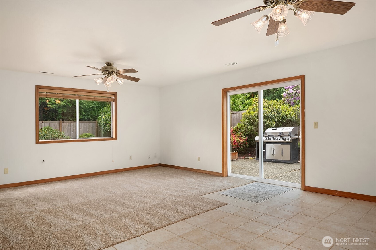
NEW PRICE | PRE-INSPECTED for buyer confidence and peace of mind. & MOVE-IN READY! Best priced home and exceptional value in sought-after Pioneer Trails! This beautifully maintained 4-bedroom home delivers the space, flexibility, and features buyers rarely find together--including a 3-car garage, RV parking, central A/C, and a landscaped corner lot. Designed for the way people live today, it offers room to grow, entertain, work from home, and enjoy every season. NEWLY REFINISHED HARDWOOD FLOORS welcome you into light-filled living spaces. The spacious kitchen features a center island, granite counters, stainless steel appliances, pull-out drawers, and generous dining space that flows into the inviting living room with a cozy gas fireplace. Upstairs, retreat to the oversized primary suite with a 5-piece bath, soaking tub, walk-in shower, dual vanities, and walk-in closet. The lower level adds incredible versatility with a large rec room, a well-appointed laundry room with sink and cabinetry, and a private 4th bedroom ideal for guests, multi-generational living, or a home office. Outside, enjoy an oversized patio, fully fenced backyard, mature landscaping with irrigation, and a durable 50-year Presidential roof. Pioneer Trails offers tennis courts, walking trails, a playground, and a scenic neighborhood lake, just minutes from Mill Creek Town Center, Boeing, the Mukilteo Ferry, shopping, dining, and everyday conveniences.

Share Property

Location

11828 43rd Drive SE, Everett, WA 98208

Status

Sold

Date Sold

August 20, 2026

1990

1990

Year Built

4

4

Total Bedrooms

3

3

Total Bathrooms

2,385

2,385

Sq.Ft.

Living Space

10,890

10,890

Sq.Ft.

Lot Size
thumbnail
01

Interior

Total Bedrooms

4

Total Bathrooms

3

Full Bathrooms

2

Half Bathroom

1

Flooring

Ceramic Tile, Hardwood, Carpet

Fireplace

Gas

Appliances

Dishwasher, Disposal, Double Oven, Microwave, Stove(s)/Range(s), Trash Compactor

Other Interior Features

Bath Off Primary, Ceiling Fan(s), Dbl Pane/Storm Window, Dining Room, Fireplace, Sprinkler System, Walk-In Closet(s), Water Heater
01

Exterior & Building

Stories

3

Water Source

Public

Roof

Composition

Lot Features

Corner Lot, Curbs, Paved

Parking

Driveway, Attached Garage, RV Parking

Heat Type

Forced Air

Air Conditioning

Forced Air

Sewer

Sewer Connected

Substructure

Poured Concrete

Security Features

Fully Fenced

Other Exterior Features

Brick, Wood, Wood Products
01

Lot & Area

Status

Sold

Living Area

2,385 Sq.Ft.

Total Area

2,385 Sq.Ft.

Lot Size
10,890 Sq.Ft.

MLS® ID

2528661

Type

Residential

Year Built

1990

Architecture Styles

Craftsman

View Description

Territorial

Elementary School

Penny Creek Elem

Middle School

Eisenhower Mid

High School

Henry M. Jackson Hig

School District

Everett
01

Finance

Sales Price

$795,000

Real Estate Taxes

$721/yr

HOA Fees

$600/yr

Zoning

PRD9600

Explore

Let’s connect

Thank you for your message

We will be in touch with you shortly

name

Thank you for your message

We will be in touch with you shortly

Let’s connect

Shelly Valentine

EM

Shelly Valentine

Luxury Broker

18575

Shelly Valentine is a top-producing luxury real estate professional and the lead listing broker of the Valentine Home Collective, powered by FIRST AND MAIN Real Estate. With over 30 years of experience, a refined marketing approach, and deep negotiation expertise, Shelly delivers a white-glove experience tailored to discerning clients. Known for...

Show more